01
Drawing references
Open the source sheet and see the calculation behind a material quantity.
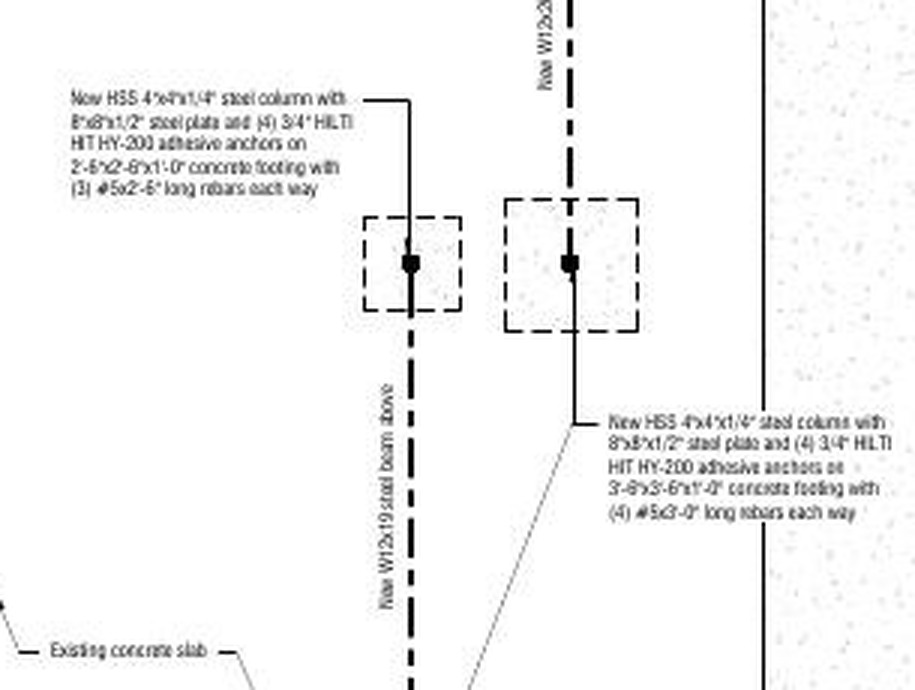
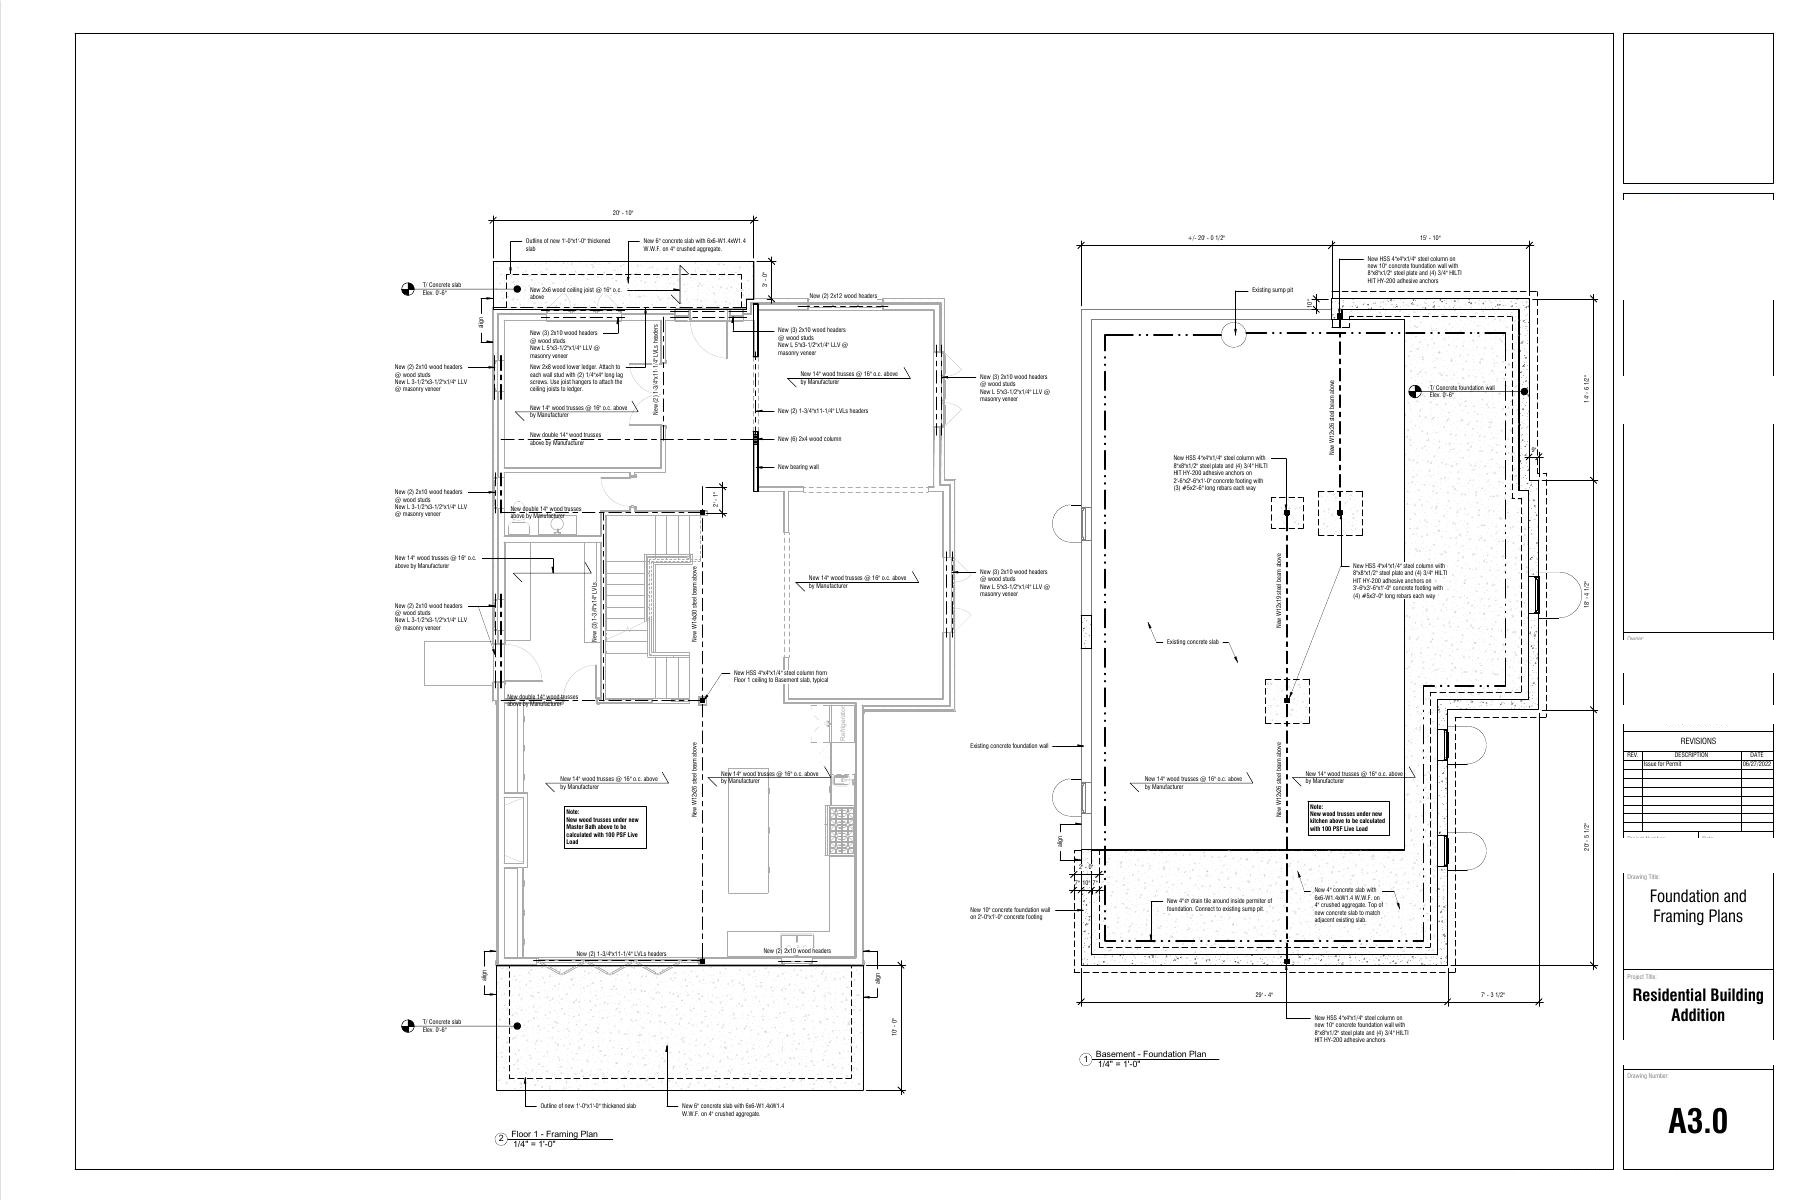
2'-6" × 2'-6" × 1'-0"A3.0 / 1 · Page 9
M004 / COLUMN PAD
0.23 CY2.5 × 2.5 × 1 ÷ 27
dimensions 2'-6" × 2'-6" × 1'-0"Turn residential drawings into a material list with quantities, drawing references, and calculation details. Review unresolved items and download the Excel workbook.
| Material | Base quantity | Drawing source | Review |
|---|
Base quantity is the amount measured from the drawings, before waste, packaging, and order adjustments. Waste, packaging, specifications, and supplier increments each need their own review.
Resolve the footing width with the design team before calculating concrete and reinforcement quantities.
Explore a real preliminary takeoff from the Maple Street plan set.
A first pass with a clear record of the work still outstanding. These counts describe the unfinished sample, not product performance. Quantities and specifications require review; material prices are not included.
Keep the measurement, the specification, and the question in the same place.
Open the source sheet and see the calculation behind a material quantity.
2.5 × 2.5 × 1 ÷ 27
dimensions 2'-6" × 2'-6" × 1'-0"Missing dimensions and conflicting details stay attached to the materials they affect.
Export the workbook and the items-to-resolve report for estimating and supplier quotes.
Agree the included scope, review each quantity, then download the reports. The sample walks through all three.
Pick the buildings and material stages to include.
Check each quantity against its drawing and calculation.
Export the material list and the items-to-resolve report.
Start with one residential project. Confirm the scope first, then keep the quantities, drawing references, and exports together.
For an eligible residential project
with an agreed material scope.
Eligibility and included stages confirmed first.
Supplier pricing and drawing revisions scoped separately.
A material list for the agreed scope, quantities supported by the drawings, calculation bases, source references, and a report of outstanding questions. The sample focuses on residential work before drywall.
The sample estimate is unpriced. Use the material workbook to request quotes from your supplier. Product selection, packaging, delivery increments, taxes, and final order quantities need separate confirmation.
The affected quantity stays open with its drawing references and the clarification needed. For example, the Maple Street footing width differs between the foundation plan and section detail.
Yes. The proposed project model is independent of a materials purchase. Export the takeoff and work with the supplier that fits your project.
Yes. Check quantities, specifications, waste, and unresolved questions before ordering. The workspace keeps the drawing source and calculation basis available for that review.
Start with a real project. Follow a quantity back to the drawing.
See what is known—and what still needs an answer.